Concept website created by Statement to demonstrate the Remodeler Website Launch Package

Services

Focused rooms. Fully considered.

Morrow & Field is built around the spaces where materials, movement, storage, and daily routines matter most.

01
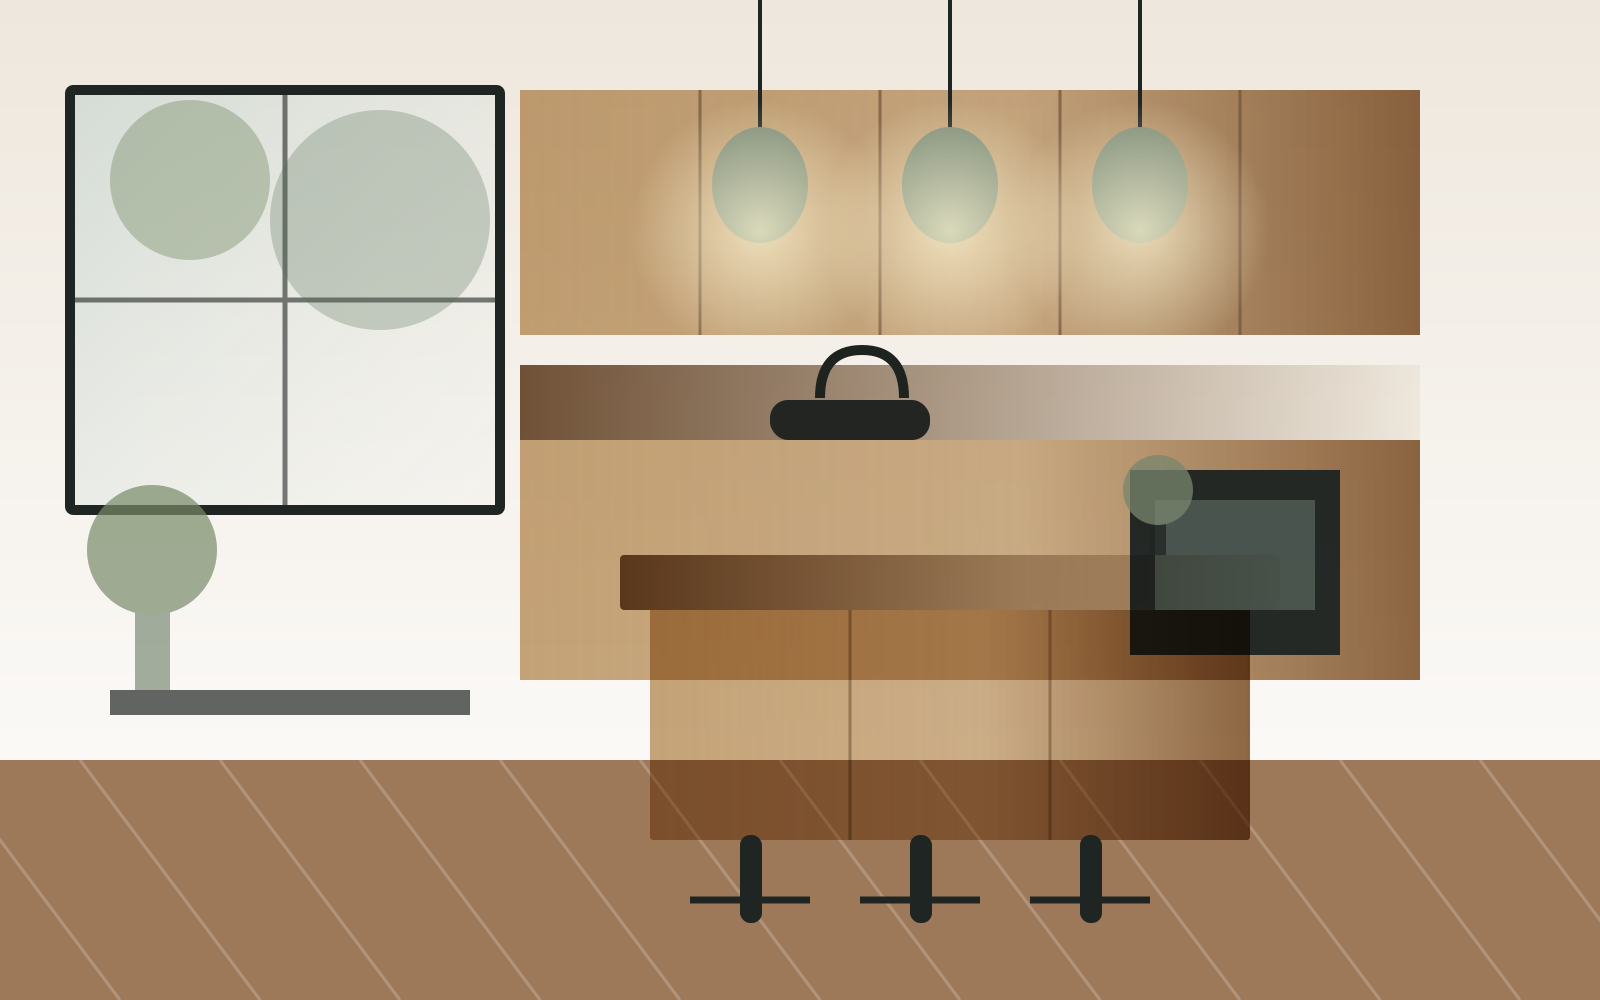
Warm kitchen concept illustration

01 · Kitchen remodeling

The heart of the home, organized around real life.

Kitchen work starts with how the room functions: where groceries land, how people move, what needs to stay visible, and what should disappear behind a door. From there, the plan brings cabinetry, appliances, lighting, surfaces, and gathering space into one clear direction.

Layout planningCabinetryStorageLightingSurfaces
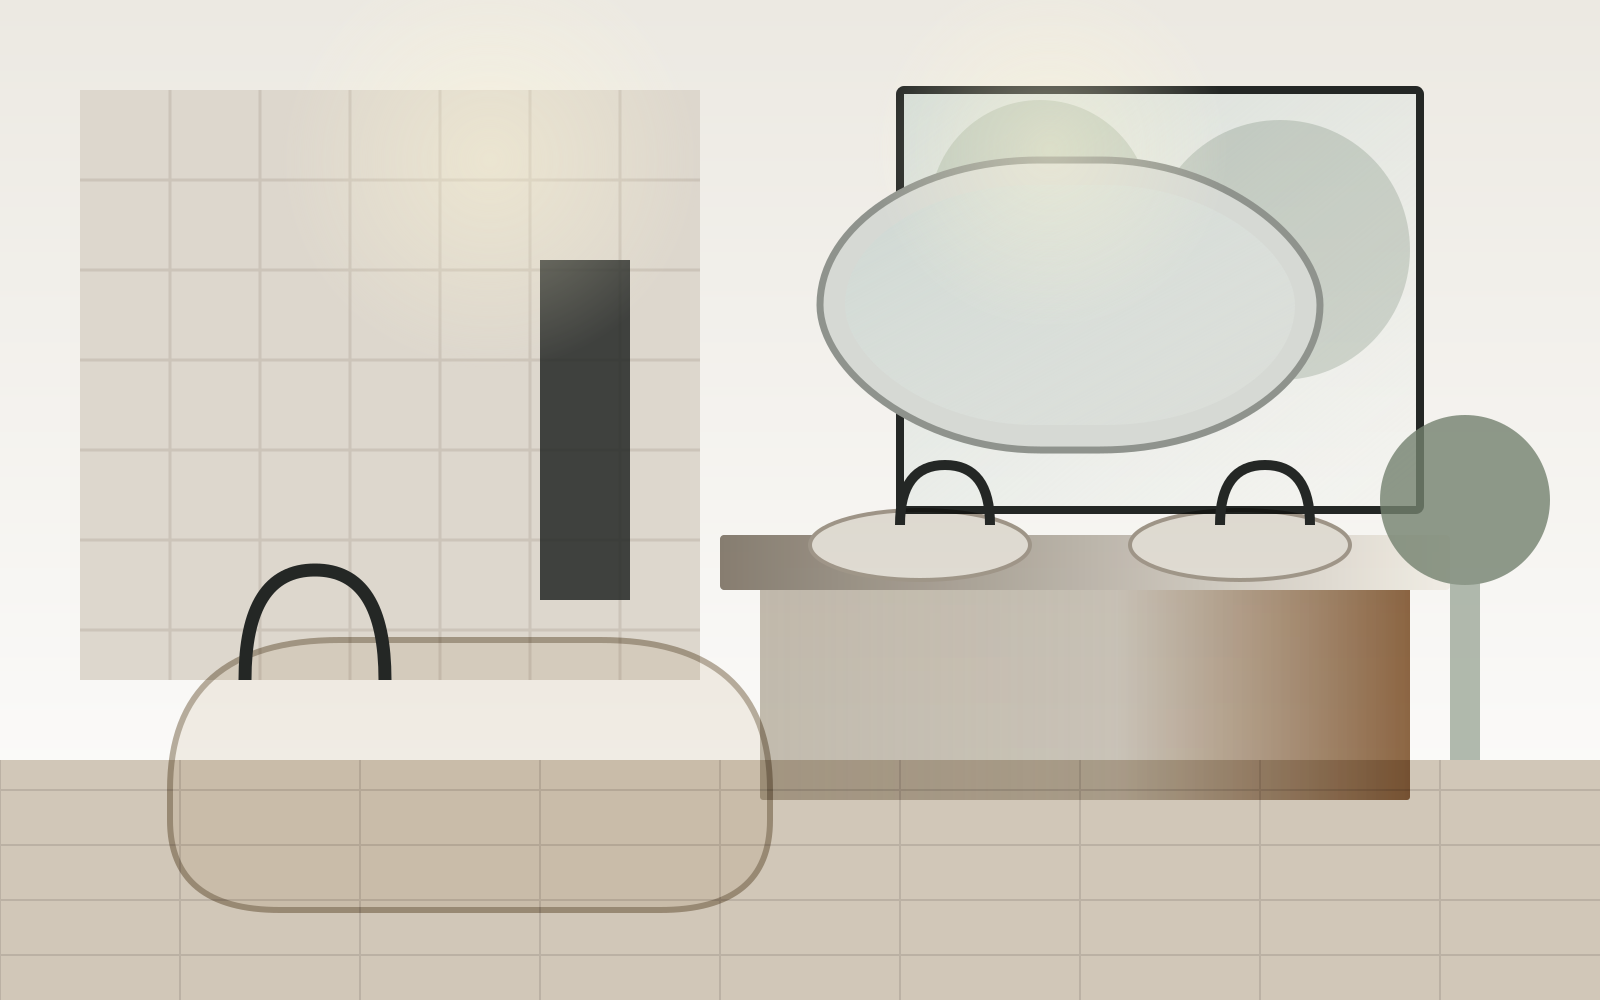
Spa-like bathroom concept illustration

02 · Bathroom remodeling

Quiet, durable spaces that support the routine.

Bathrooms need to hold up to water, movement, storage, and the pace of everyday use. The concept approach balances durable assemblies with calm materials, useful lighting, and a layout that feels easy from the first step in.

Primary bathsCompact bathsShower planningVanitiesTile + fixtures
Custom cabinetry concept illustration

03 · Custom cabinetry + built-ins

Storage that feels like part of the architecture.

Cabinetry can do more than hold things. It can define a room, frame an opening, hide equipment, make awkward corners useful, and create a visual rhythm that ties old and new together.

Built-insVanitiesAppliance wallsDisplay storageMudroom details
Open interior concept illustration

04 · Interior finish upgrades

Complete the room beyond the cabinets and tile.

Flooring transitions, trim, paint, lighting, hardware, and adjacent details determine whether a renovated room feels connected to the home or inserted into it. Finish upgrades help resolve that final layer.

FlooringTrimPaintLightingMaterial transitions

A material language

Warm enough to live with. Clear enough to last.

Current kitchen and bath design is moving toward tactile natural materials, integrated lighting, and warmer minimalism. The concept palette translates that direction into a practical system rather than a passing look.

Oak
Stone
Charcoal
Clay
Sage
Material and cabinetry composition

What planning resolves

The details that prevent a beautiful room from becoming a difficult project.

01

Scope clarity

What changes, what stays, what connects to adjacent rooms, and what the finished result must include.

02

Material coordination

Cabinetry, surfaces, tile, fixtures, lighting, hardware, and transitions reviewed as one palette.

03

Construction readiness

Key dimensions, selections, constraints, and responsibilities clarified before the active build phase.

Have a room in mind?

Start with the space, the frustrations, and the decisions already on your mind.