Concept website created by Statement to demonstrate the Remodeler Website Launch Package

Services

Plan the connection, not only the room.

Whole-home renovation concept

01 / Whole-home renovations

Rework the plan across connected rooms.

For homes where the challenge is bigger than one kitchen or one bathroom: awkward circulation, isolated rooms, inconsistent finishes, limited storage, or systems that need to be coordinated across the floor plan.

  • First-floor replans
  • Connected interior renovations
  • Circulation + storage studies
  • Finish continuity
  • Lighting coordination
  • Phased scope planning
Concept boundary: A real contractor would confirm structural, code, engineering, and permitting requirements during discovery. This demonstration does not make those promises for a fictional business.
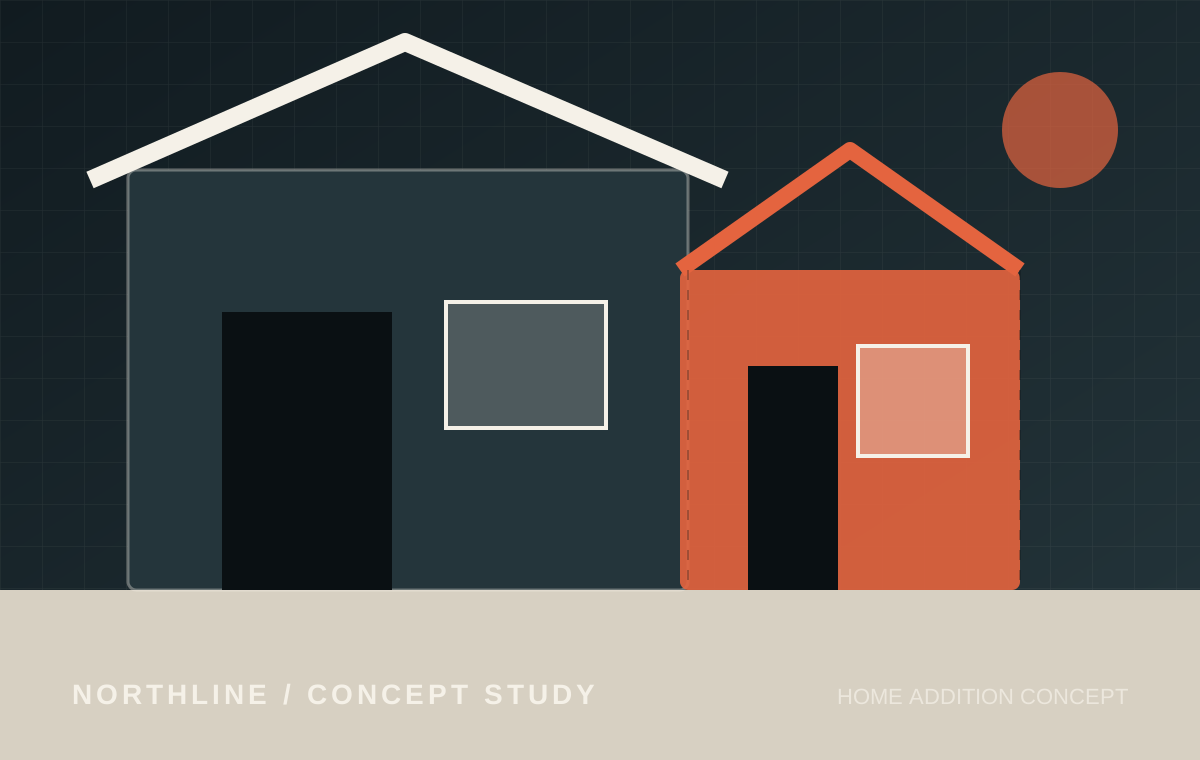
Home addition concept

02 / Home additions

Add the function the existing house cannot hold.

Rear additions, primary-suite expansions, mudrooms, family rooms, and other new-space concepts designed to connect back to the existing home—not sit beside it like a separate object.

  • Room additions
  • Primary-suite expansions
  • Mudroom connections
  • Roof + exterior continuity
  • Daylight planning
  • Interior tie-ins
Basement renovation concept

03 / Basements

Give the lower level a job—and a layout that supports it.

Flexible family spaces, guest areas, work zones, storage, and utility coordination presented as a deliberate part of the home.

  • Family rooms
  • Flexible work areas
  • Guest-space concepts
  • Storage planning
  • Lighting strategy
  • Utility coordination
Kitchen renovation concept

04 / Kitchens + bathrooms

Resolve the room and the transitions around it.

Layout, cabinetry, plumbing, lighting, surfaces, storage, and the connection to adjacent rooms—presented as one coordinated scope.

  • Kitchen replans
  • Primary bathrooms
  • Guest bathrooms
  • Cabinetry + storage
  • Material coordination
  • Adjacent-room transitions
Interior renovation concept

05 / Interior renovations

Make the renovation feel like it belongs to the whole house.

Openings, stairs, flooring, trim, lighting, built-ins, and finish transitions that connect the visible project to the rooms around it.

  • Interior openings
  • Stair updates
  • Built-ins
  • Flooring transitions
  • Trim + paint systems
  • Lighting continuity

Before a real project begins

Fit, access, scope, and decisions come first.

A credible remodeler website should not imply that every visitor is ready for construction. It should explain the information needed to assess the project: location, property type, desired changes, budget range, timing, and whether essential decision-makers can participate.